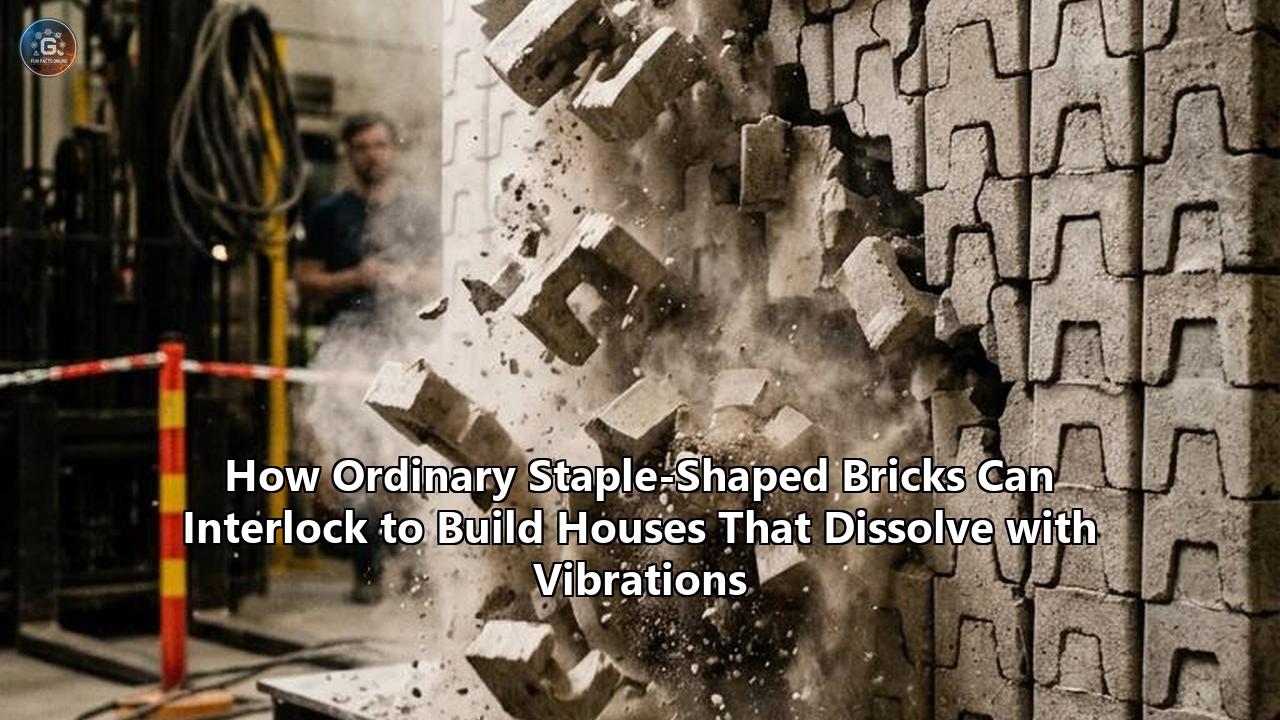
In June 2026, a research team at the University of Colorado Boulder's Paul M. Rady Department of Mechanical Engineering unveiled an architectural material concept that challenges the very nature of structural permanence: a mass of staple-shaped blocks that interlock under gentle vibration to form a rigid, load-bearing structure, only to dissolve back into a loose pile of individual pieces under a stronger, targeted shake. Led by Professor Francois Barthelat and PhD students Saeed Pezeshki and Youhan Sohn, the team published their findings in the Journal of Applied Physics in a study titled "Combined effects of particle geometry and applied vibrations on the mechanics and strength of entangled materials". The research details how ordinary office-staple-shaped particles can shift between solid-like rigidity and fluid-like pourability, controlled entirely by physical geometry and applied mechanical vibrations.
This development is not merely an interesting laboratory curiosity; it serves as a profound lens through which we can re-evaluate the future of structural engineering. Globally, the construction industry is responsible for nearly 40% of energy-related carbon dioxide emissions, driven heavily by cement manufacturing and the massive volume of waste generated during demolition. By shifting our perspective from permanent chemical bonds—such as concrete, mortar, and adhesives—to dynamic, geometry-based interlocks, we open the door to a new paradigm of fully recyclable, zero-waste temporary housing, emergency shelters, and adaptive urban infrastructure.
Using this discovery as a case study, we can extract critical principles of geometric entanglement and analyze how these concepts can scale up from millimeter-scale steel staples to macro-scale building blocks. Ultimately, this approach could change how we design, build, and dismantle the structures that shelter our society.
The Physics of Non-Convex Entanglement: How Geometry Replaces Cement
To understand how a house can be designed to dissolve with vibrations, we must first look at the microscopic mechanics of the materials involved. Traditional granular materials, such as sand, gravel, or dry soil, are composed of convex particles. A shape is convex if any line segment drawn between two points within the shape lies entirely inside it. Because sand grains are convex, they cannot physically hook or loop around one another.
When compressed, a pile of sand exhibits high compressive strength because the individual grains push against each other, transferring loads through compressive force networks. However, sand has zero tensile strength. If you pull on a handful of dry sand, the grains easily slide past one another, and the mass behaves like a fluid.
Convex Particle (e.g., Sand Grain)        Non-Convex Particle (e.g., Staple Shape)
          ________                                    _______
         /        \                                  |       |
        |          |                                 |  ___  |
         \________/                                  | |   | |
     (No interlocking voids)                         |_|   |_|
                                               (Legs hook into adjacent voids)
The CU Boulder team bypassed this physical limitation by focusing on non-convex geometries. By utilizing a "two-legged" staple-like shape, the researchers introduced internal cavities and protruding appendages into the individual particles. When these non-convex, staple-shaped units are poured together and compressed, their legs hook into the open voids of adjacent staples, a phenomenon known as geometric entanglement.
To optimize this shape, the researchers developed a computational model known as the "throw-bounce-tangle" algorithm, using Monte Carlo simulations to analyze how millions of virtual particles of varying shapes would interact. Their goal was to identify the exact geometric parameters that would maximize entanglement probability and tensile strength.
The team discovered that the crown-leg angle ($\theta$) of the staple played a pivotal role in governing the mechanical behavior of the collective mass. Standard office staples feature a crown-leg angle of $90^\circ$. In their raw, unvibrated state, these $90^\circ$ staples entangle relatively easily because their open, wide profile allows them to readily catch onto neighboring particles. However, the strength of this unvibrated entanglement is highly chaotic and unevenly distributed, resulting in jagged force-displacement curves during tensile testing.
The breakthrough occurred when the team modified the crown-leg angle to a much tighter, acute angle of $\theta = 20^\circ$. Initially, these closed, narrow-angled staples exhibited very low entanglement because they acted like compact, almost convex units. But when the researchers applied controlled, low-amplitude mechanical vibrations (up to 36,000 cycles) to the mixture, the behavior changed dramatically.
The gentle vibrations acted as a physical catalyst, causing the closed $20^\circ$ staples to shuffle, rotate, and nestle deeply within one another. As they compacted, they organized into a highly dense, interlocking network characterized by stable "tensile force chains". When subjected to subsequent tensile tests, these vibrated $20^\circ$ bundles proved to be nearly ten times stronger than the standard $90^\circ$ configurations.
Crucially, the material demonstrated an extremely rare combination of high tensile strength and high fracture toughness. In conventional materials science, strength (resistance to deformation) and toughness (resistance to crack propagation) are typically mutually exclusive; a glass window is strong but brittle, while a piece of rubber is tough but weak. The entangled staple-like particles achieved both simultaneously because the mechanical energy of an applied pull was distributed globally across the sliding friction and rotational resistance of thousands of tiny interlocking metal legs, rather than concentrating at a single brittle point.
Evolution of Reversible Masonry: The Path to Interlocking Brick Construction
To understand the broader structural implications of this materials science discovery, we must look at how it fits into the history of mortarless building systems. Historically, interlocking brick construction has served as a cornerstone of high-efficiency, sustainable architecture. From ancient dry-stone walls in the Andes to modern Compressed Stabilized Earth Blocks (CSEBs) utilized in developing nations, builders have long sought ways to construct resilient shelters without relying on wet mortars, which require vast amounts of water and sand, and are prone to cracking.
In traditional interlocking brick construction, blocks are manufactured with specialized male-and-female mating profiles—such as tongue-and-groove joints, shear keys, or cylindrical keys resembling toy Lego bricks. These profiles are designed to interlock with adjacent blocks as they are stacked, aligning the wall automatically and dramatically reducing the need for skilled labor.
| Feature | Traditional Interlocking Brick (e.g., CSEB) | Vibration-Reversible Staple-Brick System |
|---|---|---|
| Primary Joint Mechanism | Sliding shear keys, tongue-and-groove | Non-convex geometric entanglement |
| Adhesives / Mortar | None or thin cement-sand slurry (5mm) | Absolutely none |
| Tensile Strength | Low; requires vertical steel rebars and grout | High; achieved through entangled force chains |
| Seismic Response | Friction-based rocking and sliding | Global energy dissipation via joint friction |
| Demolition Method | High-energy crushing, manual disassembly | Low-energy acoustic/vibrational dissolution |
| Recyclability | Moderately reusable, heavily downcycled | 100% infinitely reusable as intact units |
While traditional interlocking brick construction offers incredible advantages in terms of speed, cost-effectiveness, and thermal insulation, it faces a fundamental limitation: tensile and lateral shear resistance. While these walls can bear massive vertical compressive loads from gravity, they are highly vulnerable to out-of-plane lateral forces, such as hurricane winds or seismic ground motions, which can cause the dry-stacked blocks to slide apart.
To overcome this, modern engineering codes dictate that mortarless walls must be reinforced. Builders must insert vertical steel reinforcing bars (rebar) through hollow vertical cavities within the interlocking bricks, anchoring them to the concrete foundation, and then pour wet concrete grout down the cores to lock the steel and brick into a singular, permanent composite.
This injection of steel and concrete grout solves the tensile strength problem, but it introduces a massive environmental contradiction: it compromises the reversibility of the structure. Once a dry-stacked wall is grouted with concrete and laced with steel rebar, it can no longer be cleanly disassembled. If the building must be removed or reconfigured, it must be demolished using heavy machinery, smashing the bricks, bending the steel, and generating tons of contaminated, unrecyclable rubble.
This is where the CU Boulder staple-brick concept represents a structural leap. Unlike traditional interlocking brick construction where stability is governed purely by gravity and simple vertical nesting keys, the staple-brick system relies on non-convex, hook-based geometric entanglement.
By scaling up the micro-staple geometry into large, lightweight architectural building blocks, we can construct dry-stacked walls that possess inherent, built-in tensile and lateral shear resistance. The non-convex legs of the macro-staples loop around and lock into the bodies of adjacent bricks, acting as thousands of microscopic, integrated physical hooks.
This eliminates the need for concrete grouting or internal steel rebar to handle moderate lateral loads. Most importantly, because this entanglement is purely geometric, it remains completely reversible. The structure remains exceptionally strong under everyday conditions, yet it can be cleanly dissolved on command back into its constituent, undamaged bricks with a targeted vibration.
Scaling Up the Math: The Mechanics of the Macro-Staple
To transition the physical behavior discovered in the Laboratory for Advanced Materials & Bioinspiration at CU Boulder from a tiny vial of steel staples to a full-scale residential wall, we must examine the scaling laws of granular physics and contact mechanics. At the micro-scale, the staples tested by Sohn, Pezeshki, and Barthelat were standard steel wire staples with backbones measuring approximately 12.7 mm in length, leg lengths of 6.35 mm, and a wire thickness of less than 1 mm.
At this scale, gravitational forces acting on individual staples are minor compared to the frictional and contact forces developed at their interfaces. When we scale these particles up to the size of civil engineering bricks—where each unit might weigh between 1.5 to 5 kilograms—the physics must be carefully recalibrated.
The mathematical foundation of this non-convex entanglement is rooted in the concept of excluded volume ($V_{ex}$). The excluded volume of a particle is the volume surrounding it that is completely inaccessible to the center of another identical particle due to steric hindrance (the physical overlap of matter). For convex particles, the excluded volume is a simple, closed, rounded shape that is directly proportional to the physical volume of the particle itself ($V_p$).
$$\frac{V_{ex}}{V_p} \approx \text{constant}$$
For non-convex, staple-shaped particles, however, the ratio of excluded volume to physical volume is significantly higher because of the large open space between the legs of the staple. This open space acts as a geometric "trap" where other particles can enter, slide, and hook. The team's research showed that the probability of entanglement ($P_{ent}$) in a bundle of staple-like units is a highly sensitive function of three primary non-dimensional geometric ratios:
- The Aspect Ratio of Leg Length to Crown Length ($L_{leg} / L_{crown}$): Longer legs allow the particles to loop deeper around neighboring backbones, increasing the maximum tensile force. However, if the legs are too long, they restrict the initial flow and packing density of the material, causing large internal voids that can weaken the structure under compression.
- The Backbone Thickness Ratio ($t / L_{crown}$): The thickness of the staple's backbone directly influences how easily particles can slide past one another. The CU Boulder team demonstrated that entanglement is extremely sensitive to backbone thickness, even when that thickness is a tiny fraction ($< 0.04$) of the other dimensions. Thicker backbones reduce the size of the internal trapping cavity, drastically lowering the entanglement probability.
- The Crown-Leg Angle ($\theta$): This is the angle between the central backbone and the legs. While a standard angle of $\theta = 90^\circ$ allows for easy, random interlocking, a highly acute angle (such as $\theta = 20^\circ$) creates a dense, nested, self-locking structure once compacted by vibration.
                     Crown Length (L_crown)
                     |<----------------->|
                     _____________________  ___  Backbone Thickness (t)
                    |  _________________  | ___
                    | |  _              | |
     Leg Length     | | / \             | |
      (L_leg)       | |  |              | |
                    | |  | Crown-Leg    | |
                    | |  | Angle (theta)| |
                    |_|  \_/            |_|
In macro-scale civil engineering applications, we must also account for the material properties of the blocks themselves. While micro-staples are made of high-yield steel wire, macro-staple bricks could be manufactured from high-strength fiber-reinforced concrete, geopolymers, or lightweight structural composites.
To prevent the legs of the macro-staples from shearing off under heavy tensile or bending loads, the material must possess high flexural strength. The contact surfaces must also be engineered with specific friction coefficients; if the surface is too smooth, the blocks will slide apart under low tensile loads, but if it is too rough, the blocks will refuse to shuffle and compact into their optimal, entangled state during the vibrational packing phase.
Step-by-Step Scenario: Constructing a Dissolvable, Entangled House
To visualize how this technology would function in a real-world setting, let us walk through a hypothetical construction scenario for a temporary, modular building—such as a disaster-relief clinic or a seasonal event pavilion.
       [ Loose Staple-Bricks ]                  [ Vibration Assembly ]                  [ Solid Entangled Wall ]

            _    _                                   ~~~~~~~~~~~~                             |============|
           |_|  |_|                                  ~   _   _  ~                             |  _   _     |
          _        _       =================>        ~  |_| |_| ~     =================>      | | | | |    |
         |_|      |_|   (Pour into formwork)         ~   _   _  ~   (Stop vibration)          |  _   _     |
                                                     ~~~~~~~~~~~~                             |============|
        (Pourable Fluid State)                     (Thixotropic Liquefaction)               (Rigid Structural Solid)
Step 1: Foundation and Temporary Formwork
The process begins with the preparation of a level, compacted site. A simple, modular foundation track is laid out to define the footprint of the building. Because this track will experience high local vibrations during assembly and disassembly, it is anchored with reusable ground screws rather than a permanent poured-concrete slab.
A lightweight, reusable temporary formwork—similar to the aluminum panels used in conventional concrete wall casting—is erected to establish the thickness and height of the walls. These formwork panels are equipped with integrated mechanical vibration transducers capable of delivering controlled frequency sweeps.
Step 2: Pouring the Macro-Staple Bricks
Instead of a mason laying individual bricks one-by-one with a trowel, the macro-staple bricks are poured into the formwork in bulk. In this initial state, the bricks are completely unvibrated and unaligned, resembling a highly chaotic, loose, pourable granular aggregate.
Because of the non-convex geometry of the staple-bricks, they naturally "bridge" and form large internal voids during the pour, preventing them from compacting under the force of gravity alone. In this state, the wall has zero load-bearing capacity and acts as a loose, unstable pile.
Step 3: Compacting via Controlled Vibration (Thixotropic Packing)
Once the formwork is filled with the loose bricks, the mechanical transducers are activated. They deliver a high-frequency, low-amplitude vibration that propagates through the formwork panels and into the loose aggregate.
This process triggers a physical phenomenon known as thixotropy (or temporary liquefaction). The rapid, jittery motion momentarily overcomes the static friction between the staple-bricks.
The aggregate behaves like a dense fluid. This temporary fluid-like state allows the staple-bricks to shuffle, rotate, and settle into their most compact possible spatial arrangement.
As the bricks slide past one another, their non-convex legs are forced into the open central cavities of neighboring bricks, nesting deeply and forming a continuous, globally entangled network.
Step 4: The Phase Transition to Solid State
After a calibrated duration (typically several minutes, depending on the wall thickness and block size), the vibration is abruptly stopped. The moment the mechanical agitation ceases, the thixotropic fluid-like state is terminated.
The inter-particle friction instantly returns to its maximum value, locking the nested staple-bricks into their final, highly compacted configuration.
The mass has undergone a structural phase transition: it is now a highly rigid, load-bearing solid.
The temporary formwork panels are unlocked and stripped away, revealing a freestanding, beautifully patterned, mortarless wall that is structurally capable of resisting tension, compression, and lateral bending.
The Physics of Demolition: The Controlled Dissolution Frequency
The most remarkable characteristic of this dynamic structural system is its ability to be cleanly and effortlessly dismantled. In conventional construction, tearing down a building requires massive mechanical force—pneumatic jackhammers, wrecking balls, or controlled explosives—which pulverizes the building materials and renders them useless for future high-value construction.
With the staple-brick system, the demolition process is transformed into a clean, low-energy, reversible physical dissolution.
To dismantle the wall on command, a specialized demolition transducer is clamped to the base of the structure. This device is programmed to deliver a highly specific, high-amplitude, low-frequency mechanical vibration. This is not a random shake; it is a carefully calibrated waveform designed to match the natural decoupling resonance of the specific staple-brick geometry.
When this key frequency is applied, it introduces a dynamic shear wave that propagates upward through the entangled wall. This specific wave motion causes the contact forces between the interlocking legs of the staples to oscillate rapidly, temporarily eliminating the static friction that binds them.
Under the influence of gravity and the upward-propagating shear wave, the legs of each staple-brick are coaxed to slide outward, disengaging from the central cavities of their neighbors.
Within seconds, the solid, load-bearing wall cleanly crumbles. Instead of producing a mountain of jagged concrete rubble, twisted rebar, and hazardous dust, the wall dissolves into a pristine, undamaged stream of macro-staple bricks.
These blocks can be swept up, loaded onto a flatbed truck, and transported to a new location, where they can be immediately repoured and revibrated to construct a completely different building. The physical material experiences zero degradation, achieving a truly closed-loop structural lifecycle.
Seismic Damping: Can a Dissolvable House Survive an Earthquake?
The concept of a house designed to dissolve under mechanical vibrations naturally raises a critical engineering concern: how can such a building safely survive a real-world earthquake? An earthquake is, after all, a series of powerful seismic vibrations propagating through the ground. If the building is engineered to collapse when shaken, wouldn't a passing seismic event trigger a catastrophic failure, burying the occupants under a wave of shifting blocks?
To address this apparent paradox, we must analyze the structural mechanics of dry-stacked masonry and the distinct frequency spectrum of seismic ground motions.
               [ Seismic Ground Motion ]                 [ Controlled Demolition Key ]
                 (Low-Freq, Chaotic)                       (High-Freq, Targeted Resonance)

                  _   _       _                                /\    /\    /\    /\
                 / \ / \     / \                              /  \  /  \  /  \  /  \
               _/   v   \___/   \__                           vvvvvvvvvvvvvvvvvvvvvv

               * Compacts and locks blocks further           * Temporarily eliminates static friction
               * Energy dissipated via friction       * Disengages non-convex loops
               * Structure remains standing                  * Clean structural dissolution
1. Frictional Energy Dissipation vs. Brittle Failure
In conventional masonry construction utilizing standard concrete blocks bound by mortar, the wall acts as a rigid, brittle monolith. Under lateral seismic loading, the brittle mortar joints cannot accommodate movement.
As stress concentrates along these joints, diagonal shear cracks quickly propagate through the wall, leading to sudden, catastrophic collapse.
In contrast, dry-stacked, mortarless walls exhibit a highly ductile "rocking response". When subjected to seismic shaking, the individual blocks can slide and rock slightly against one another.
This micro-sliding acts as a massive dry-damper. The kinetic energy of the earthquake is absorbed and dissipated globally through inter-brick friction, rather than accumulating stress at a single weak point.
The wall dynamically adapts to the ground motion, absorbing energy and protecting the structure from brittle cracking.
2. Tuning the Decoupling Threshold (Frequency Filtering)
The controlled dissolution of the staple-brick wall does not occur under random shaking. It requires a highly specific combination of amplitude, frequency, and wave orientation.
Seismic waves typically operate in a broad, chaotic band of very low frequencies, generally ranging from 0.1 Hz to 10 Hz.
The physical dimensions and mass of the macro-staple bricks are engineered such that their natural decoupling resonance—the specific physical frequency required to coax the interlocking legs to slide out of their loops—lies far outside this natural seismic spectrum (for example, a sustained, high-amplitude shear vibration at 120 Hz).
When a low-frequency seismic wave passes through the building, the chaotic shaking and the massive vertical compressive load of the building's dead weight actually push the staple-bricks closer together, compressing them into a tighter, more entangled state.
The chaotic lateral movements force the legs of the staples to clamp harder against the backbones of their neighbors, temporarily increasing the stiffness and load-bearing capacity of the wall.
Only when the highly specific, high-frequency "demolition key" is applied will the material transition back to its fluid-like, decoupled state.
Environmental Lifecycle Analysis: Re-evaluating the Demolition Industry
The true value of this dynamic building technology is revealed when we conduct a comparative Life Cycle Assessment (LCA) between traditional building methods and the vibration-reversible staple-brick system.
To quantify this, let us analyze a standard 10-meter-long, 3-meter-high structural shear wall across its entire operational lifespan—from material extraction and assembly to its ultimate end-of-life (EoL) processing.
       [ Cradle-to-Grave (Concrete Shear Wall) ]       [ Cradle-to-Cradle (Staple-Brick Wall) ]

         Raw Materials                                   Raw Materials
               |                                               |
         Manufacturing                                   Manufacturing
               |                                               |
         Construction                                    Construction
               |                                               |
          Demolition (High Energy)                      Disassembly (Low Energy)
               |                                               |
         Landfill / Downcycling                          Direct Reassembly (Zero Waste)
The Heavy Toll of the Status Quo
In a traditional concrete shear wall, the raw materials (Portland cement, sand, gravel, and steel rebar) have an exceptionally high Embodied Carbon Index (ECI). The chemical reaction of calcination during cement production, combined with the energy-intensive kiln baking at $1450^\circ\text{C}$, releases massive quantities of greenhouse gases.
Furthermore, during the demolition phase, the wall must be broken apart by heavy hydraulic breakers. The resulting waste is a contaminated mix of concrete, plaster, and steel.
While the steel can be extracted magnetically and recycled, the concrete can only be downcycled into low-grade road base or discarded entirely in landfills, representing a linear, non-circular material flow.
Traditional Interlocking Brick Construction: A Step Forward
An alternative is traditional interlocking brick construction utilizing Compressed Stabilized Earth Blocks (CSEBs). These blocks are fabricated by mixing local subsoil with a small amount of sand and a minor proportion of Portland cement (typically 5% to 10% by weight), then compressing the mixture under high hydraulic pressure.
Because they do not require high-temperature firing, they possess a far lower carbon footprint than traditional fired clay bricks or concrete.
However, because these systems still require vertical steel rebar and concrete grout to achieve the necessary lateral shear strength in seismic zones, their demolition remains a destructive, labor-intensive process. The concrete grout must be chipped out of the brick cavities to salvage the blocks, which often damages the delicate tongue-and-groove joints, severely limiting their EoL recyclability.
The Reversible Staple-Brick Wall: True Circularity
The vibration-reversible staple-brick system completely redefines the end-of-life phase. The blocks are manufactured from highly durable, locally sourced materials—such as geopolymers made from industrial byproducts like fly ash and slag, or structural composites made from recycled agricultural fibers and polymers.
Because the wall requires absolutely no joint mortar, no steel rebar, and no wet grout, there are no contaminating materials to separate during disassembly.
| LCA Metric | Traditional Concrete Wall | Traditional Interlocking CSEB Wall | Reversible Staple-Brick Wall |
|---|---|---|---|
| Embodied Carbon Index (ECI) | High ($380\text{ kg }CO_2/\text{m}^3$) | Low ($95\text{ kg }CO_2/\text{m}^3$) | Very Low ($45\text{ kg }CO_2/\text{m}^3$) |
| Assembly Energy Consumption | High (truck mixers, pumping) | Low (manual dry-stacking) | Low (pouring + vibratory probe) |
| Disassembly Energy Consumption | Very High (hydraulic hammers) | High (manual rebar extraction) | Extremely Low (vibrational key) |
| Material Circularity Indicator (MCI) | $0.15$ (mostly downcycled) | $0.65$ (partially damaged) | $0.99$ (direct intact reuse) |
| End-of-Life Waste Generated | Massive (tons of rubble) | Moderate (chipped blocks) | Zero |
When the structure is dissolved, the mechanical demolition energy is limited to the minor electrical power required to run a vibrational transducer for several minutes.
The blocks remain 100% intact, with zero structural degradation, allowing them to achieve a Material Circularity Indicator (MCI) of 0.99—an unprecedented milestone in civil engineering. This shifts the construction sector away from a resource-depleting extraction model and toward a service-oriented lease model, where building blocks are treated as structural assets on permanent loan, configured and reconfigured endlessly as societal needs change.
Lessons for the Built Environment: Three Core Engineering Principles
The successful demonstration of vibration-tunable non-convex entanglement at CU Boulder provides three profound design principles that can guide the future of materials science, architecture, and civil engineering.
                 ===============================================
                     THREE PRINCIPLES OF REVERSIBLE DESIGN
                 ===============================================

                   [1. Shape Over Chemistry]
                     - Eliminate chemical binders (cement, epoxy)
                     - Use non-convex topologies (hooks, loops)

                   [2. Active State-Shifting]
                     - Transient mechanical behavior (solid <-> fluid)
                     - Calibrate thixotropic responses to energy inputs

                   [3. Designing for Deconstruction (DfD)]
                     - Pre-program the disassembly sequence
                     - Treat building blocks as circular assets
Principle 1: The Primacy of Geometry over Chemistry
For centuries, human civilization has relied on chemical bonding to build strong structures. We bake clay to fuse minerals, mix limestone and water to create cement, and synthesize petrochemical resins to glue materials together.
While chemical bonding provides excellent strength, it is energy-expensive to create and incredibly difficult to reverse, trapping valuable raw materials in permanent, unyielding matrices.
This development introduces a crucial lesson for modern interlocking brick construction: we must look past static alignment and embrace non-convex geometry to replace chemical binders.
By designing physical forms that loop, hook, and entangle, we can achieve high structural strength and fracture toughness through mechanical contact alone. Geometry is intrinsically reversible; a physical hook can be unhooked, whereas a cured chemical bond can only be shattered or melted.
Principle 2: Active Materials with On-Demand States
Traditional engineering materials are static; they are designed to exist in a single state. Concrete is a pourable liquid during construction, but once cured, it must remain a rigid solid forever.
If it shifts back toward a fluid state, it is considered a catastrophic structural failure.
The staple-brick system demonstrates the immense potential of active, tunable metamaterials—materials whose macroscopic behavior can transition between fluid-like and solid-like states in response to controlled environmental triggers.
By calibrating the thixotropic response of non-convex aggregates to specific vibrational frequencies, we can design structures that are highly adaptable.
This allows us to treat structural materials not as static, unyielding monuments, but as dynamic assemblies capable of shifting states on demand.
Principle 3: Designing for Deconstruction (DfD)
In the conventional design-bid-build cycle, deconstruction is treated as an afterthought. Buildings are designed to stand, with little to no consideration given to how they will be torn down, sorted, and disposed of decades later.
This short-sightedness is the root cause of our global construction waste crisis.
The core lesson of the CU Boulder case study is that the disassembly sequence must be "coded" directly into the physical shape of the raw material from the very beginning.
By ensuring that the interlocking blocks can only decouple when exposed to a specific vibrational "key," we guarantee that the building remains completely safe during its operational lifespan, yet can be cleanly dismantled without a single speck of landfill waste.
We must stop designing for a linear cradle-to-grave lifecycle and start designing for an endless loop of cradle-to-cradle reconfigurations.
Future Frontiers: From Swarm Robotics to Self-Assembling Cities
As researchers continue to refine the mathematics and mechanics of geometric entanglement, the future applications of this technology extend far beyond residential walls and temporary shelters.
                                  [ THE FUTURE HORIZON ]
                                            |
         +----------------------------------+----------------------------------+
         |                                                                     |
 [ Swarm Robotics ]                                                    [ Seismic Damping ]
  - Micro-robots with staple-shaped bodies                               - Dynamic urban foundations
  - Programmed to crawl, hook, and lock                           - Dissipate ground motions
  - Form bridges/dams on demand                                          - Adapt stiffening in real time
  - Scatter cleanly when task is complete                        - Protect high-density regions
1. Swarm Robotics and Structural "Liquid Metal"
One of the most compelling frontiers of this research is its potential integration with swarm robotics. Professor Barthelat has mused that this technology could enable mechanical systems resembling the shape-shifting, liquid-metal T-1000 from the Terminator films—structures that can transition from fluid to solid to navigate tight spaces and perform complex tasks.
Imagine a swarm of thousands of tiny micro-robots, each engineered with a non-convex, staple-shaped outer chassis.
Under a collective, decentralized command, these robotic agents can crawl over one another, utilizing their legs to physically entangle and lock together.
Within minutes, the loose swarm can solidify into a rigid, load-bearing bridge to cross a ravine, or a temporary retaining wall to hold back rising floodwaters.
Once the task is complete, the robots can activate internal vibratory motors, breaking the static friction of their limbs to disentangle, dissolve the structure, and disperse back into a mobile, autonomous swarm.
2. Dynamic, Energy-Absorbing Urban Infrastructure
In high-density urban areas prone to severe natural disasters, we could deploy large-scale, vibration-reversible foundations and soil-stabilization systems.
For example, landslides and mudslides occur when loose, convex soil particles saturate with water and liquefy, losing their shear strength and flowing downhill.
By mixing macro-scale, non-convex staple-bricks into vulnerable hillsides or building foundations, civil engineers can create "smart soils".
Under normal conditions, these buried staples remain loose, allowing rainwater to drain naturally and plant roots to grow through them.
However, during a seismic event or an impending landslide, the ground's natural vibrations can be dynamically coupled with specialized underground transducers.
These devices can deliver a targeted vibrational pulse that causes the buried non-convex particles to instantly compact, entangle, and lock into a rigid, solid subterranean retaining wall, stabilizing the slope in real time and protecting thousands of lives.
Technical Challenges and Upcoming Milestones
Despite the immense promise of the CU Boulder research, several key engineering hurdles must be systematically solved before vibration-reversible homes become a common sight in our cities.
                    ========================================
                          IMMEDIATE TECHNICAL BARRIERS
                    ========================================

                      * Long-Term Structural Creep
                        - Prevent slow deformation under static dead loads
                        - Materials must resist physical leg relaxation

                      * Non-Convex Manufacturing
                        - Scale up mass-production of complex shapes
                        - High-speed molding / 3D printing composites

                      * Regulatory Permitting Codes
                        - Current codes assume rigid, permanent connections
                        - Establish structural standards for transient builds
1. Mitigating Creep and Static Fatigue
In any load-bearing building, the structural elements are subjected to continuous, heavy compressive forces from the dead weight of the roof, floors, and the occupants inside.
Over decades, materials under sustained mechanical stress can undergo a slow, permanent deformation known as creep.
For a staple-brick wall to remain safe over a 50-year lifespan, we must ensure that the interlocking legs of the macro-staples do not slowly bend or experience static fatigue.
If the limbs of the staples deform over time, the entanglement will loosen, causing the wall to warp, settle unevenly, or lose its tensile load-bearing capacity.
Solving this requires extensive long-term testing of advanced structural materials—such as carbon-fiber-reinforced polymers, high-performance concrete alloys, and ultra-high-molecular-weight plastics—to identify materials that are completely resistant to creep deformation.
2. Scaling Up Complex Non-Convex Manufacturing
Standard rectangular bricks are exceptionally cheap and easy to manufacture. They can be extruded, molded, or pressed in rapid, high-volume automated factories with minimal tooling wear.
Non-convex shapes, however, are notoriously difficult to fabricate.
The complex cavities, protruding legs, and tight angles of staple-like shapes create challenging draft angles during molding, leading to high rejection rates and rapid wear on industrial molds.
To bring the cost of staple-brick construction down to parity with traditional masonry, we must develop pioneering high-speed manufacturing techniques.
This includes utilizing advanced injection-molding processes for recycled plastics, high-capacity dry-compaction block machines, and automated robotic 3D-printing systems capable of extruding non-convex geopolymer structures without requiring temporary support materials.
3. Overhauling Civil Engineering Building Codes
The ultimate barrier to the widespread adoption of reversible construction is not technical; it is regulatory. Modern building codes (such as the International Building Code or Eurocodes) are deeply conservative and assume that structural stability relies on permanent, rigid, and unyielding connections—such as welded steel, bolted joints, and cured concrete.
A structural system that is designed to stand strong under one vibration and completely dissolve under another is entirely foreign to current regulatory frameworks.
To obtain building permits for these transient structures, engineers must work alongside international standards organizations to establish rigorous testing protocols, safety certification processes, and localized zoning codes specifically tailored for "dynamic, reversible, and metamaterial-based architecture".
Redefining the Horizon of Human Architecture
The discovery from Professor Francois Barthelat's team at the University of Colorado Boulder reminds us that the greatest innovations in engineering often come from re-evaluating the most mundane objects around us.
By analyzing the annoying, tangled clump of office staples that refuse to pull apart, these researchers unlocked a fundamental physical principle of non-convex geometric entanglement.
They have shown us that physical shape, when combined with the active energy of vibration, can completely replace the chemical binders that have anchored human construction since the dawn of the Bronze Age.
As we look to the coming decades, our society must confront the dual crises of rapid urbanization and severe environmental degradation. We can no longer afford to build our cities out of permanent, unyielding concrete monuments that are expensive to construct, rigid in the face of shifting climates, and destructive to tear down.
By embracing the principles of interlocking brick construction driven by geometric entanglement, we can build a more adaptable world.
We can envision a future where our buildings are assembled in minutes, adapt dynamically to the ground motions of earthquakes, and dissolve cleanly on command when their purpose is served—leaving behind not piles of dusty rubble, but the pristine, undamaged seeds of the next structure.
In this new architectural landscape, we will no longer carve our footprints permanently into the earth; instead, we will learn to build, live, and dissolve in harmony with the natural cycles of our planet.
References
- Meridia News. (June 15, 2026). "This strange material can become strong or fall apart in seconds."
- Reit Machine. (March 04, 2026). "The Dance of Particles: From Semi-Dry Mix to a Fluid-Like State."
- Sohn, Y., Pezeshki, S., & Barthelat, F. (2025). "Tuning geometry in staple-like entangled particles: 'pick-up' experiments and Monte Carlo simulations." Granular Matter, 27(3), 55.
- The Debrief. (June 18, 2026). "Material Scientists Just Created a Revolutionary New Building Material Based on a Tangled Ball of Staples."
- Shalyam. (June 21, 2026). "Mysterious Material Can Be Strong or Fall Apart in Seconds."
- Pezeshki, S., & Barthelat, F. (2026). "Combined effects of particle geometry and applied vibrations on the mechanics and strength of entangled materials." Journal of Applied Physics, 139(14).
- Block Brick Machine. (January 03, 2026). "Understanding Interlocking Brick Technology in Sustainable Construction."
- Aatha World. (September 26, 2024). "Interlocking Brick: The Future of Sustainable Construction."
- Toughie. (March 24, 2023). "Interlocking Bricks: A Sustainable Alternative to Traditional Masonry."
- Canada Masonry Design Centre. (June 05, 2025). "Seismic Performance of Interlocking Compressed Earth Brick (ICEB) Masonry Walls under Lateral Cyclic Loading."
Reference:
- https://www.meridia.news/news/this-strange-material-can-become-strong-or-fall-apart-in-seconds-zfmk
- https://thedebrief.org/material-scientists-just-created-a-revolutionary-new-building-material-based-on-a-tangled-ball-of-staples/
- https://www.shalyam.com/research/category_news/mysterious-material-can-be-strong-or-fall-apart-in-seconds/
- https://www.blockbrickmachine.com/blog/interlocking-brick-for-sustainable-construction-2026/
- https://scitechdaily.com/like-liquid-metal-scientists-create-strange-shape-shifting-material/
- https://www.researchgate.net/scientific-contributions/Youhan-Sohn-2299624190
- https://www.researchgate.net/publication/403712529_Combined_effects_of_particle_geometry_and_applied_vibrations_on_the_mechanics_and_strength_of_entangled_materials
- https://pubs.aip.org/aip/jap/article/139/14/145104/3386872/Combined-effects-of-particle-geometry-and-applied
- http://makebricks.blogspot.com/2013/02/using-vibration-to-make-bricks-vs.html
- https://builders9.com/interlocking-bricks/
- https://www.blockbrickmachine.com/blog/essential-tips-for-building-strong-interlocking-brick-structures/
- https://www.youtube.com/watch?v=kkIckMmpt70
- https://www.quora.com/Is-it-possible-to-construct-a-commercial-building-using-interlocking-bricks
- https://www.youtube.com/shorts/d7JCC1GAi7c
- https://enobricks.com/index.php/blog/the-different-types-of-interlocking-bricks/
- https://csebrick.com/building-a-house-with-interlocking-bricks/
- https://www.youtube.com/watch?v=98tOy2VJ74Q
- https://www.researchgate.net/publication/361249904_Response_of_reinforced_mortar-less_interlocking_brick_wall_under_seismic_loading
- https://www.canadamasonrydesigncentre.com/wp-content/uploads/15th_symposium/094-Khan.pdf
- https://www.aathaworld.com/single-post/interlocking-brick-a-durable-sustainable-and-cost-effective-choice
- https://toughie.in/the-environmental-benefits-of-using-interlocking-bricks-for-construction/
- https://geomatejournal.com/geomate/article/download/139/2779/4449
- https://www.reitmachine.com/2026/03/04/block-machine-vibration-explained/
- https://www.unikblockmachines.com/info/how-does-the-vibration-mode-and-vibration-freq-67749780.html
- https://www.block-machine.net/how-to-make-interlocking-bricks/
- https://lanfaxlabs.com.au/2025/07/25/interlock-bricks/
- https://www.ijnrd.org/papers/IJNRD2405577.pdf
- https://www.youtube.com/watch?v=y9-p4AkgVU8
- https://scispace.com/pdf/design-of-interlocking-bricks-for-enhanced-wall-construction-43krqfau5o.pdf
- https://www.blockbrickmachine.com/blog/essential-tips-for-building-strong-interlocking-brick-structures/